
Laboratory Equipment and Instrument Calibration and Certification Testing
Key components of effective laboratory equipment and instrument calibration and certification testing include the following:
Accredited calibration facilities: Use of an ISO 17025 accredited laboratory facility to conduct calibration and certification. Accreditation helps ensure calibration and certification processes meet industry standards for accuracy and traceability.
Extensive testing coverage: Covering a spectrum of laboratory equipment and instruments, including, but not limited to, balances, pipettes, pH meters, temperature controllers, and other equipment and devices from various manufacturers.
Calibration to national and international standards: Utilizing calibrated reference standards traceable to national and international measurement standards to confirm that equipment is calibrated accurately and in accordance with recognized standards.
Compliance and documentation: Providing detailed calibration certificates and test reports to document processes and results. These documents serve as proof of compliance for audits, regulatory inspections, and quality management systems.
Preventive maintenance: Identifying potential issues through regular calibration to detect and address deviations and help prevent equipment malfunctions, reduce downtime, and extend the lifespan of instruments.
On-site and off-site calibration: Performing calibration services at remote facilities or sending equipment to a dedicated calibration laboratory for testing and certification.
Calibration reminders: Providing timely notifications to keep calibration and testing on schedule and maintain accurate measurements throughout laboratory operations.
Laboratory equipment and instrument calibration and certification testing offers laboratory technicians and researchers confidence that their equipment performs at optimum levels and meets quality and industry compliance standards.

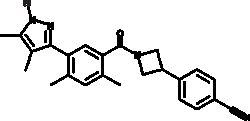
Cayman Chemical ANTIBODY TVB-3166 10mg
A FASN inhibitor (IC50 = 0.042 µM); inhibits palmitate biosynthesis in Calu-6 and MRC-5 cells; induces apoptosis in Calu-6 and 22Rv1 cells at 0.2 µM; reduces tumor growth in an OVCAR-8 mouse xenograft model and K-Ras-wild-type or -mutant PDX mouse models at 60 mg/kg; reduces lung viral titers in mice infected with RSV-A at 50 mg/kg




Electron Microscopy Sciences Nioprobe AFM SPM Calibration Specimen
The Nioprobe device is used to determine the shape at the very apex of the tip probe for microscopy measurements.
The physical probe used in AFM imaging is not ideally sharp. As a consequence, an AFM image does not reflect the true sample topography impartially, but rather represents the interaction of the tip with the sample surface. There is no avoiding this imperfection, which sets real limits on what may be validly inferred from an AFM image.
Whether one is engaged in detailed, quantitative metrology or is simply using AFM images as a interpretive aid, it is imperative be able to assess these limits. The key here is to possess a reliable estimate of the sharpness of the tip apex. Reverse imaging of the probe is the most convenient means of obtaining the effective radius of the probe. For this purpose, the ideal characterization sample would consist of small, stiff, spiked features.
Research Products International Corp Calibration Service for Rad-Monitor

Instruments needing repair undergo thorough diagnostic testing. A complete and accurate repair estimate will be provided free of charge (exclusive of shipping). We guarantee our service for six months including parts and labor. To arrange for an instrument repair, contact RPI Customer Service.
Available Services:
- Two point scale verification
- Linearity test
- Complete technical inspection
- Electronic pulse calibration
- Dose rate calibration (if applicable)
- Certification traceable to NIST
- Automatic reminder for timely recalibration


Integra Biosciences Corp Cal Inspect single ch pips
Calibration and Inspection Service single channel pipettes
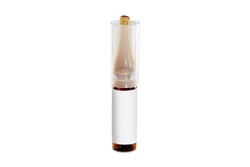
Waters Corp Waters Standards, Calibration, Perfluorokerosene, 1 mL
This routine use MS standard is designed for calibration and tuning on AutoSpec systems. It contains Perfluorokerosene and is suitable for various laboratory applications, particularly those requiring GCMS analysis.
- Separation mode: GC
- Detection method: MS
- Formulation: Liquid
- Storage condition: Room temperature
- System type: GCMS
- Shelf life: 12 months
- Shipping condition: Ambient
- Volume: 1 mL
- Type: Calibration
- Units per package: 1 pk

Perkin Elmer US LLC Control Laboratory Program Instrument Calibration Solution 1 , 5% HNO3, 125 mL
Concentration of Element includes: Matrix Concentration 5% HNO3 5,000 µg/mL: Ca, K, Mg, Na

Integra Biosciences Corp Cal Inspect eight ch pips
Calibration and Inspection Service eight channel pipettes
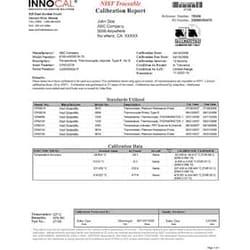
Cole-Parmer InnoCal NIST-Traceable Calibration; Temperature Baths
All calibration certificates contain as-found and as-left data, estimated measurement uncertainties (emu’s) and test uncertainty ratios (TUR’s) at no additional cost! NIST-traceable calibration allows you to confirm that the specific asset you purchase does in fact meet the manufacturer’s published specification. Receive your product calibrated and ready to use rather than sending it to a third-party or internal calibration lab and incurring additional delays. EPA, USDA, ISO and GLP/GMP standards require regular NIST-Traceable calibration of all test equipment being used in critical applications.